How to read a Cham kalan at My Son: gate, hall, tower and sacred axis
Read a Cham temple at My Son from gate to inner room: what group letters, the east-facing axis, tiered tower and linga show, and what remains interpretation.
 Cat Ba Connect4 min read
The short answer
Read a kalan at My Son from the outside in. Find the group letter on the site map, go to the east side where the axis begins, then follow gate, hall and tower towards the inner room that held the deity. The tower is usually interpreted as a model of Mount Meru, and the linga inside as Shiva’s presence. War damage has broken many of these sequences, so treat each group as an incomplete sentence and ask what is missing.
The letters on the map are a French filing system
Mỹ Sơn’s labels are not ancient. Henri Parmentier began studying the valley in 1899, recorded the remains of 71 temples and sorted them into groups, lettering the principal ones from A to K and numbering the buildings within each. E7 on a sign therefore means building 7 in group E. When a museum label says “E1 style”, it is borrowing the name of one building in that same survey.
This matters because the letters record a surveyor’s order, not a Cham one. A letter tells you neither a building’s date nor its importance. Before walking in, pick one group that still has several standing structures and make it your exercise, rather than attempting every ruin.
Find the east side before you look up
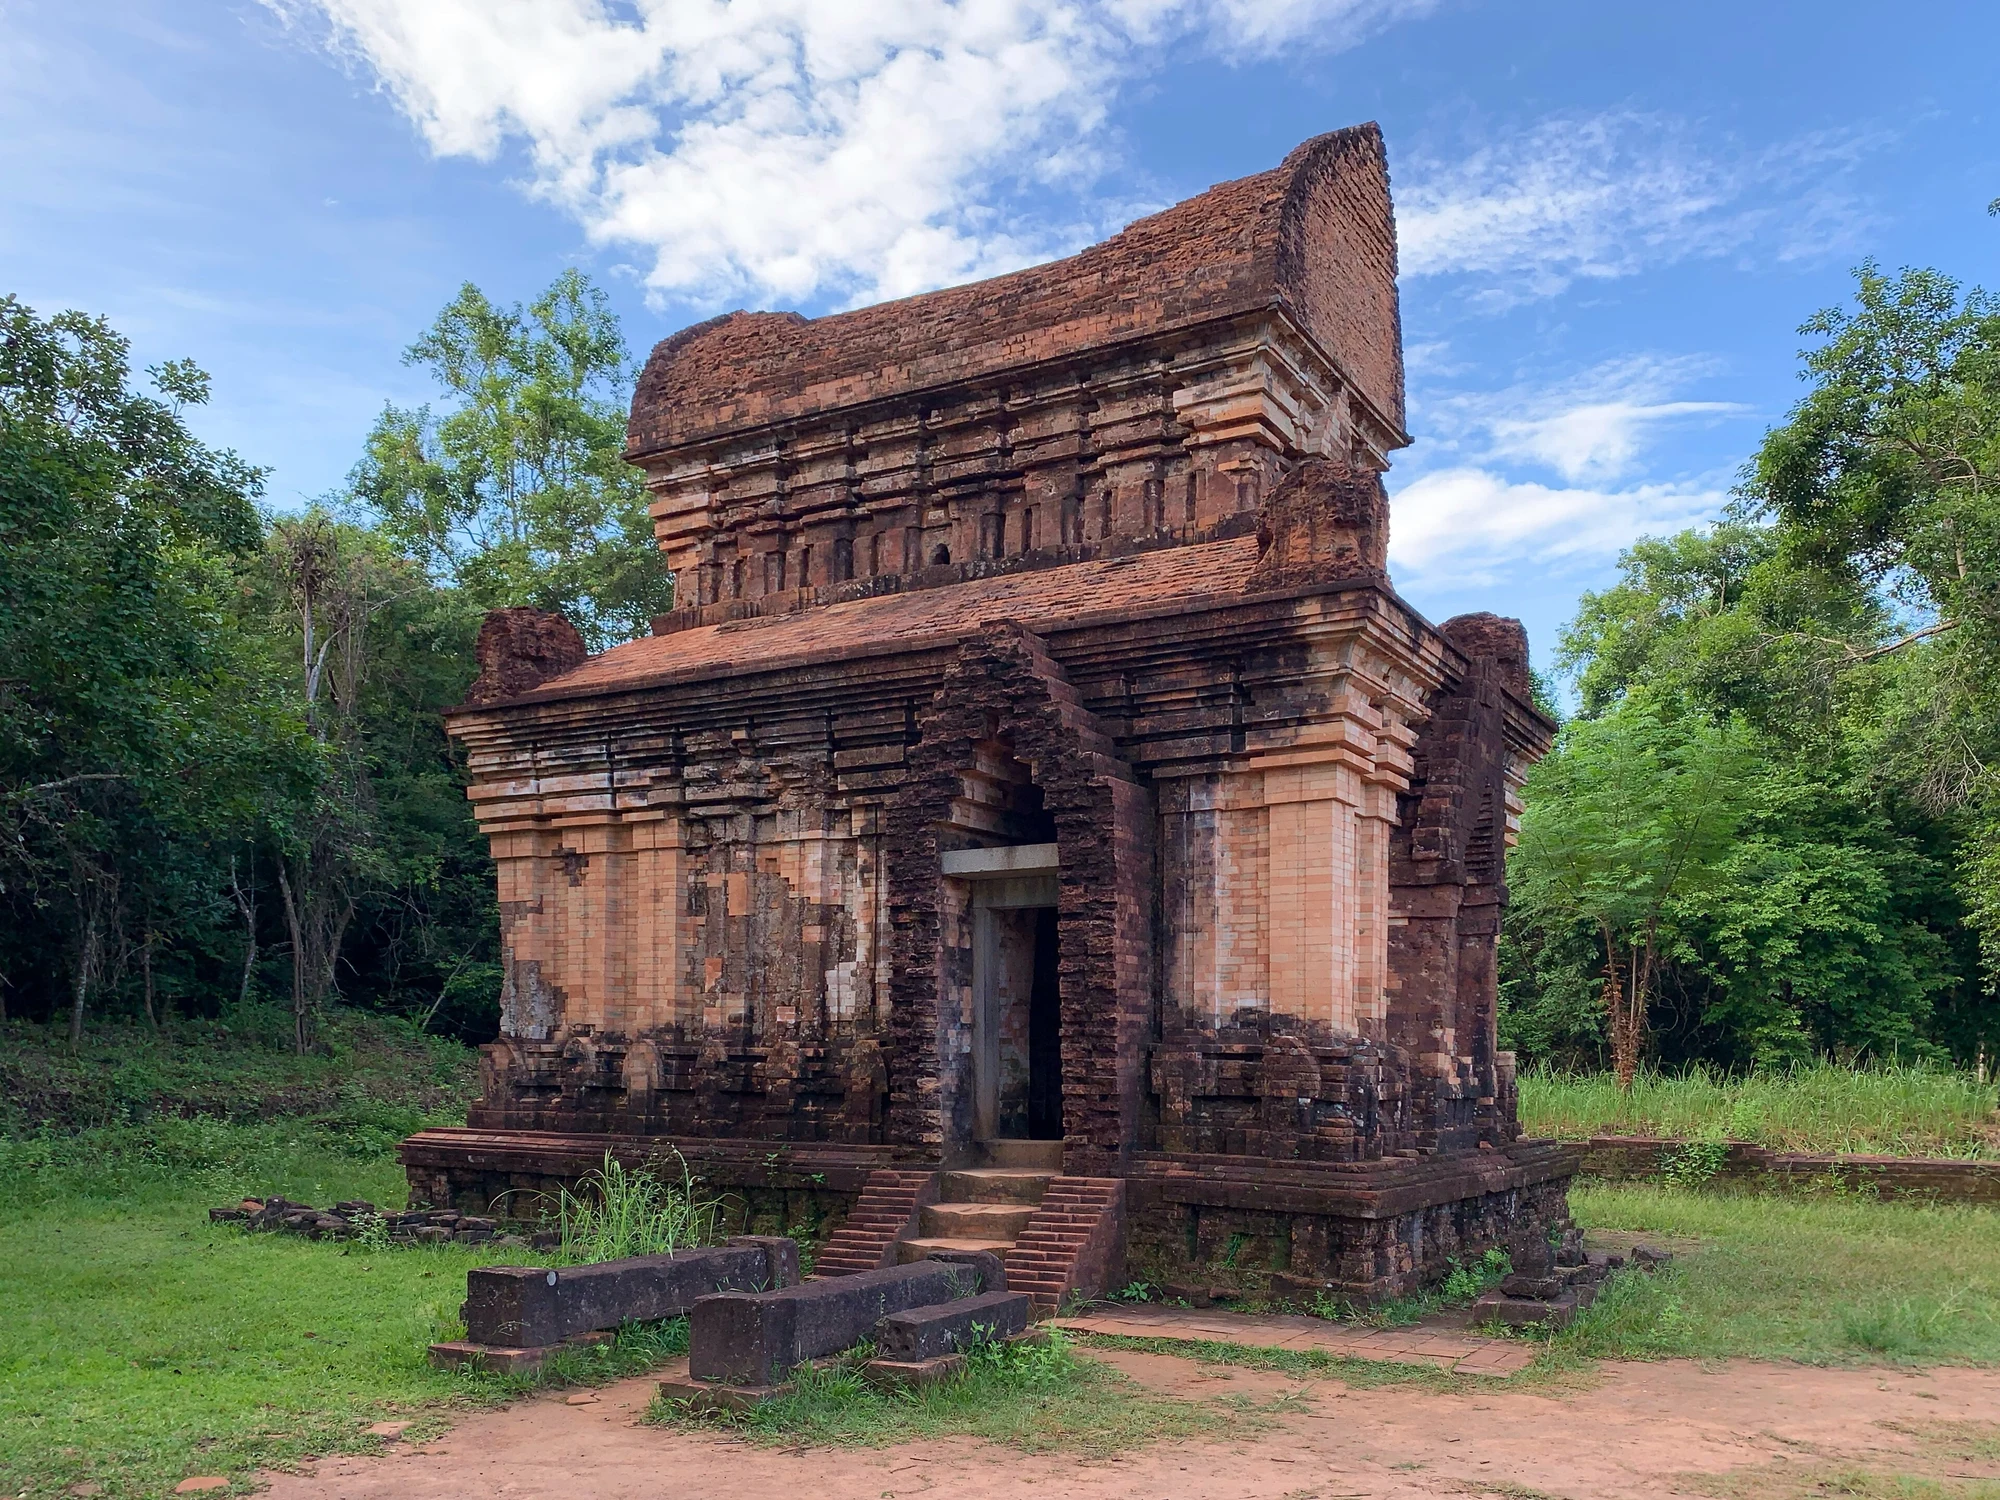
Published explanations of the site agree on the main direction: the towers face east, towards the rising sun and the direction associated with the gods. Most visitors arrive wherever the path happens to deliver them and see a tower from its side. Walk round until the entrance faces you, then read the sequence as worshippers would have met it: a gate tower (gopura) into a walled compound, a hall (mandapa), then the sanctuary tower (kalan).
Descriptions of the mandapa differ. One calls it an entry hall attached to the sanctuary, another a congregational hall, so check what your own group actually shows. At Po Nagar in Nha Trang, the main tower’s east door is the only real one and the other three are blind. A useful test at Mỹ Sơn is to walk all four faces of a kalan and see which openings could ever have been entered.
A saddle roof means this is not the god’s room
The most practical thing to learn is the kosagrha, or fire-house. It typically has a saddle-shaped roof and is thought to have stored the deity’s valuables or served as a kitchen for the deity. Once you can spot that long roofline, a group stops looking like a cluster of towers and starts to resemble a working household organised around one resident.
That household had a long past. An inscription credits King Bhadravarman I with a hall and linga for Shiva, under a name that fuses the king’s own name with the word for lord. Those first temples were wooden and burned in the 530s; Sambhuvarman is credited with rebuilding. The brick you see came later.
Reading the tower as a mountain, with care
The standard reading treats the temple as Mount Meru, home of the gods at the centre of the universe: base as human world, tower body as spirit world, crown as the link between them. Keep that as a modern interpretive frame, helpful for looking but not a builder’s note. What you can verify with your own eyes is material. Walls are fired brick with no visible mortar, while sandstone appears at pillars, pediments and reliefs.
Inside, the linga and yoni represent Shiva and his consort. A decorated metal sleeve called a kosa could be fitted over the linga. Do not confuse it with the kosagrha: a pedestal from building E1 carries an inscription offering a kosa to a king named Vikrantavarman, so these objects were tied to named rulers.
What a broken axis still tells you
United States bombing in August 1969 hit the valley when it lay within a wartime base area, and temple A1 was left as little more than a mound of brick. Other losses are quieter. The E1 pedestal and a carved tympanum now sit in the Da Nang Museum of Cham Sculpture, so an empty doorway may have a surviving partner in a Da Nang gallery.
Standing structures also carry later hands: Polish specialists from the 1980s, an Italian-funded project at group G and Indian teams at groups K, A and H. Ask your guide which surfaces are original before reading meaning into them. The Da Nang museum also keeps a gallery on the festivals and crafts of Cham people in Ninh Thuận, a useful correction to any idea that this culture ended with its towers.
Questions travellers ask
What is the difference between a kalan and a kosagrha?
A kalan is the sanctuary tower that housed the deity. A kosagrha is an ancillary building, often recognisable by a saddle-shaped roof, thought to have served for storage or for preparing the deity’s food.
Is the tower definitely a model of Mount Meru?
It is the widely repeated reading and a useful way to look, but it is an interpretation. Ask a guide to separate what inscriptions record from what later scholars have inferred.