Hue’s nha vuon: how a garden house arranges screen, pond, trees and ancestors
A Hue garden house is a family’s altar as much as a home. Learn to read its hedge, screen, pond and three-bay timber house, and how to visit without intruding.
 Cat Ba Connect4 min read

The short answer
A Huế nhà vườn is laid out so that a guest arrives at the ancestors by stages: hedge and gate, a brick screen, water or a rockery, a yard, then the timber house whose central bay is the family altar. Fruit trees wrap the whole plot. Read those stages and you will understand why these houses matter more than their carving. Many are private, damaged or converted, so visit only places that clearly receive guests, and behave as a guest in a family’s worship space.
Count the thresholds before you reach the door
The useful way into a garden house is to treat it as a slow approach. At Ý Thảo in Huế, one published description gives the sequence along a north-south line: brick gate, an entrance path of clipped hibiscus or chè tàu, a brick screen, a basin with a miniature rockery, a broad yard and finally the house. Nothing is reached in a straight dash, and each stage changes what you can see.
Few houses keep every stage. Note which of them survive where you are, and which seem to have been replaced by a parked motorbike or an extension. Even an incomplete sequence tells you how a family once wanted to be approached.
The screen and the pond do two jobs at once
At An Hiên, a garden house by the Dã Viên bridge, an old screen bears the character for longevity and is explained as blocking misfortune from entering, while a rectangular lotus pond sits before the house. Descriptions of such places credit feng shui, and that is how owners and writers commonly explain them. They also do plain domestic work: a screen gives privacy from the road, and still water and trees shape a shaded yard.
You do not have to choose between those explanations. When you meet a screen, ask what its owners say it is for, and whether its symbol was chosen by the family. A question about a specific screen will usually get a better answer than one about feng shui in general.
Three bays, two wings and a family hierarchy in timber
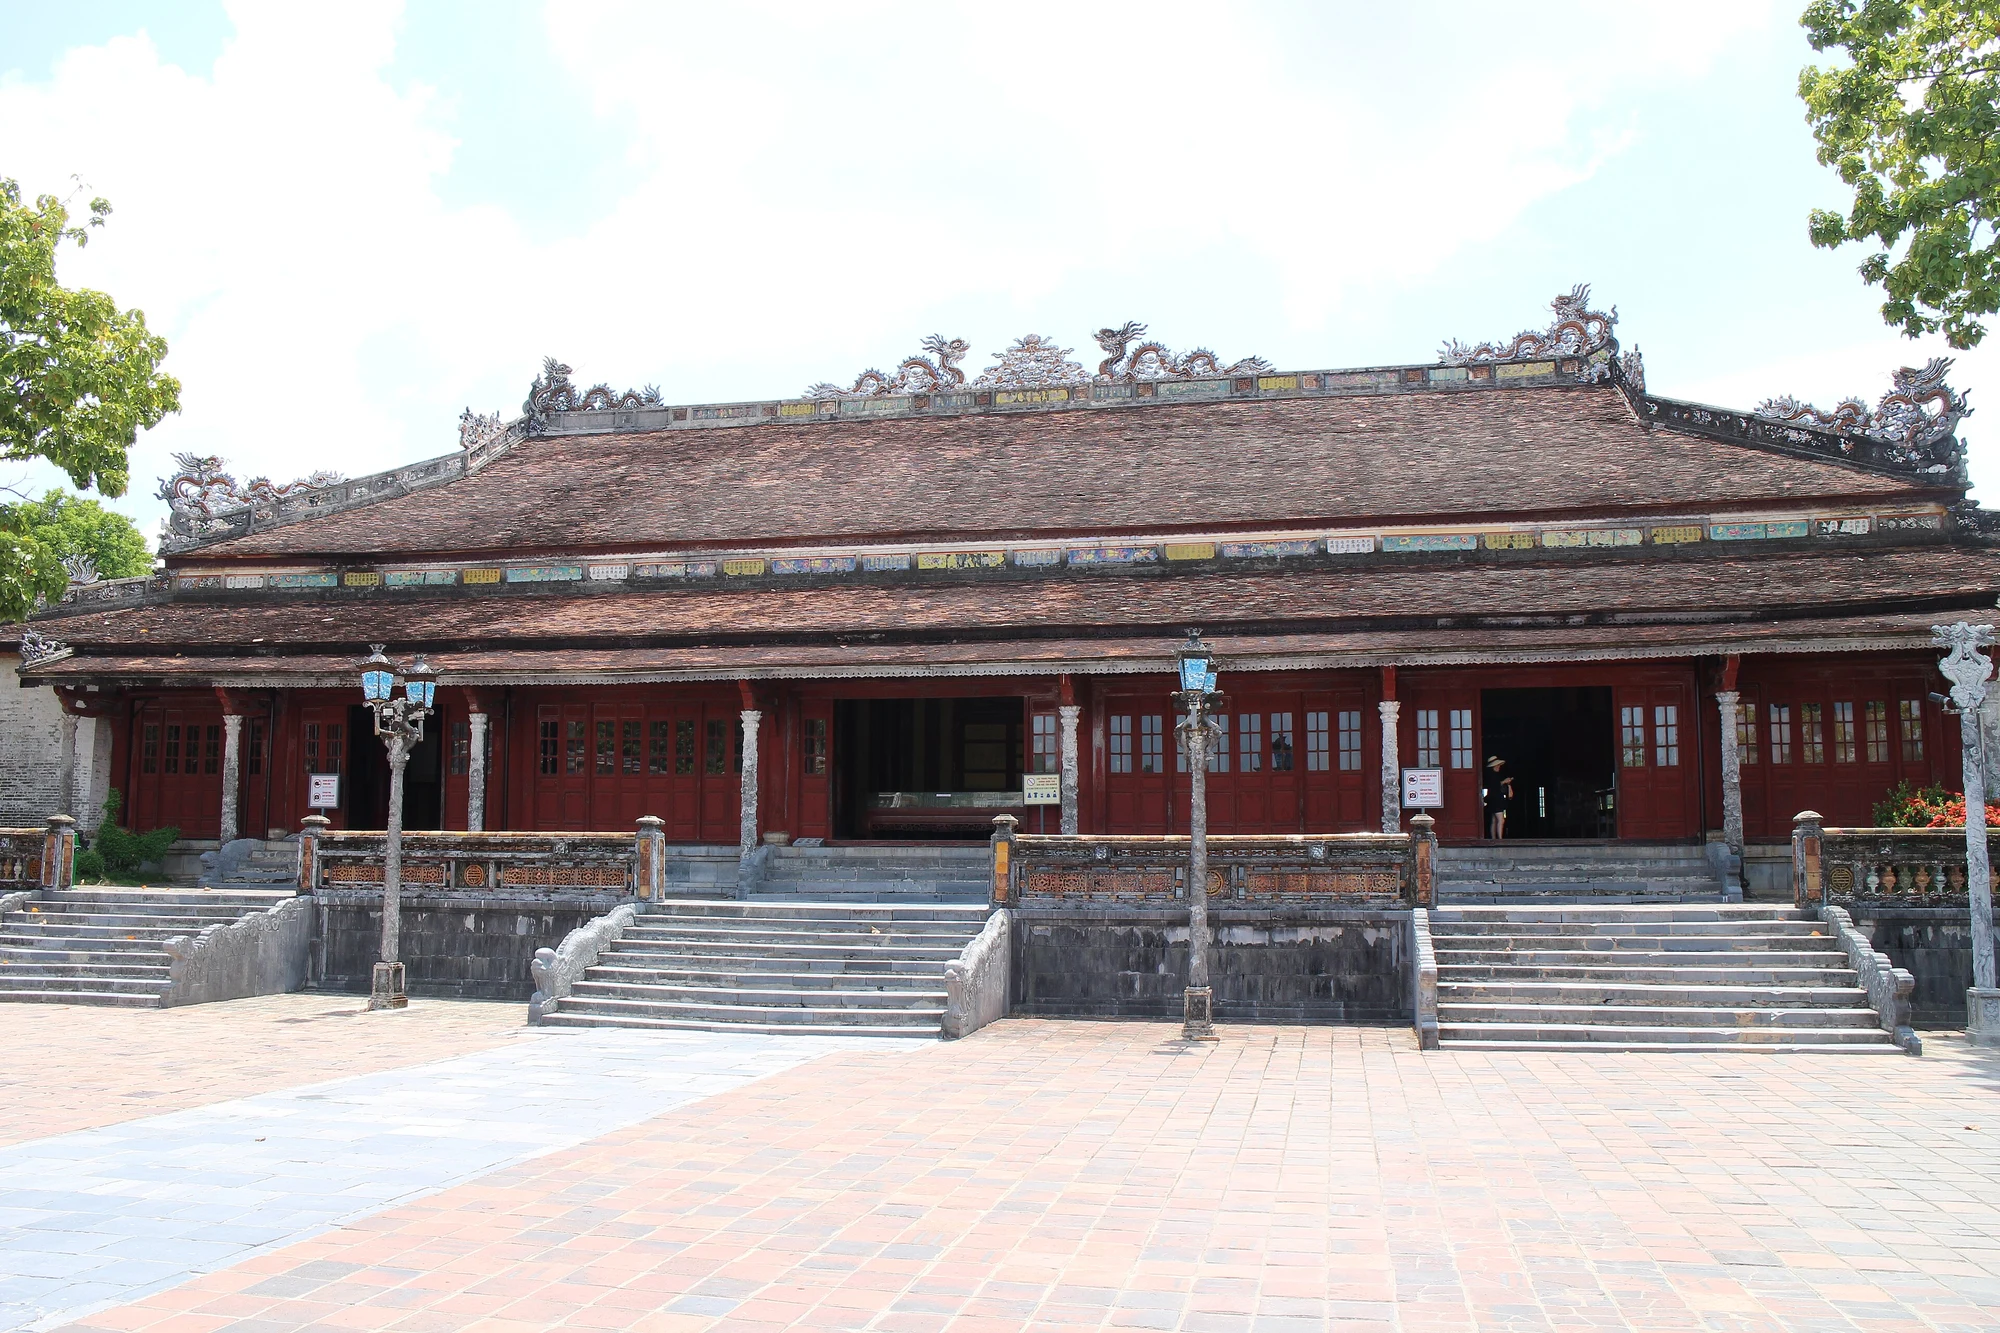
The house at the end of the path is usually a nhà rường, with a carved timber frame in a form described as three bays and two wings. At An Hiên, the central bay is for worship and the side bays receive guests, with the wings divided between men’s and women’s space. A Sài Gòn Giải Phóng feature describes a separate ancestral house in some families, with a low door and high sill that makes anyone entering lower their head.
So the plan is a statement of rank as well as a shelter. Only elders and honoured guests traditionally took the main seats, and that furniture is not a photo prop. Before stepping towards an altar, stop and ask. In a working family home, the altar is not an exhibit.
The garden pays for itself in fruit and in shade
Plots can be large, with one newspaper giving a range of 1,000 to 15,000 square metres, though others cite smaller sizes. Published descriptions list longan, mangosteen, thanh trà pomelo, mango and citrus, and the boundary is often a clipped hedge of chè tàu or hibiscus. A garden like this feeds a household as well as cooling it.
The figures for how many survive vary, so treat them as direction, not a census. One report says only 27 of 150 well-preserved houses remained intact, mostly around Kim Long. A 2006 article described owners in Phú Mộng opening drinking venues in their gardens. Huế’s 2023 to 2026 support scheme puts about 120 characteristic houses on the map, with subsidies capped by category.
How to be a decent guest in Kim Long or Vỹ Dạ
Do not walk through an open gate because a house looks old. Places that explicitly receive guests are the right starting point: An Hiên has been reported to charge a small entry fee, and Ý Thảo operates as a restaurant, though both arrangements should be confirmed before you go. Kim Long, Thủy Biều and Vỹ Dạ all appear in Huế’s conservation lists, and those lists are records of protection, not invitations.
If you are invited in, take off your shoes if the family does, buy the tea or fruit on offer without bargaining it into a transaction, and ask before photographing an altar or an older person. Leave by the path you came in on. In a house designed around the slow approach, that is simply good manners.
Questions travellers ask
Can I visit any garden house in Kim Long?
No. Many are private homes. Start with places that explicitly receive visitors, confirm arrangements in advance and treat an open gate as just that, not an invitation.
Is the layout of a nhà vườn really based on feng shui?
Owners and writers often explain screens and ponds through feng shui, and those elements also provide privacy, shade and water. Treat both readings as part of the house.