Hebrard’s Indochine style: how to spot it in Hanoi’s French Quarter
Spot Hebrard’s Indochine style in Hanoi by roof, eave, raised floor and shade, and understand why Vietnamese architects of the day often rejected the same look.
 Cat Ba Connect4 min read
The short answer
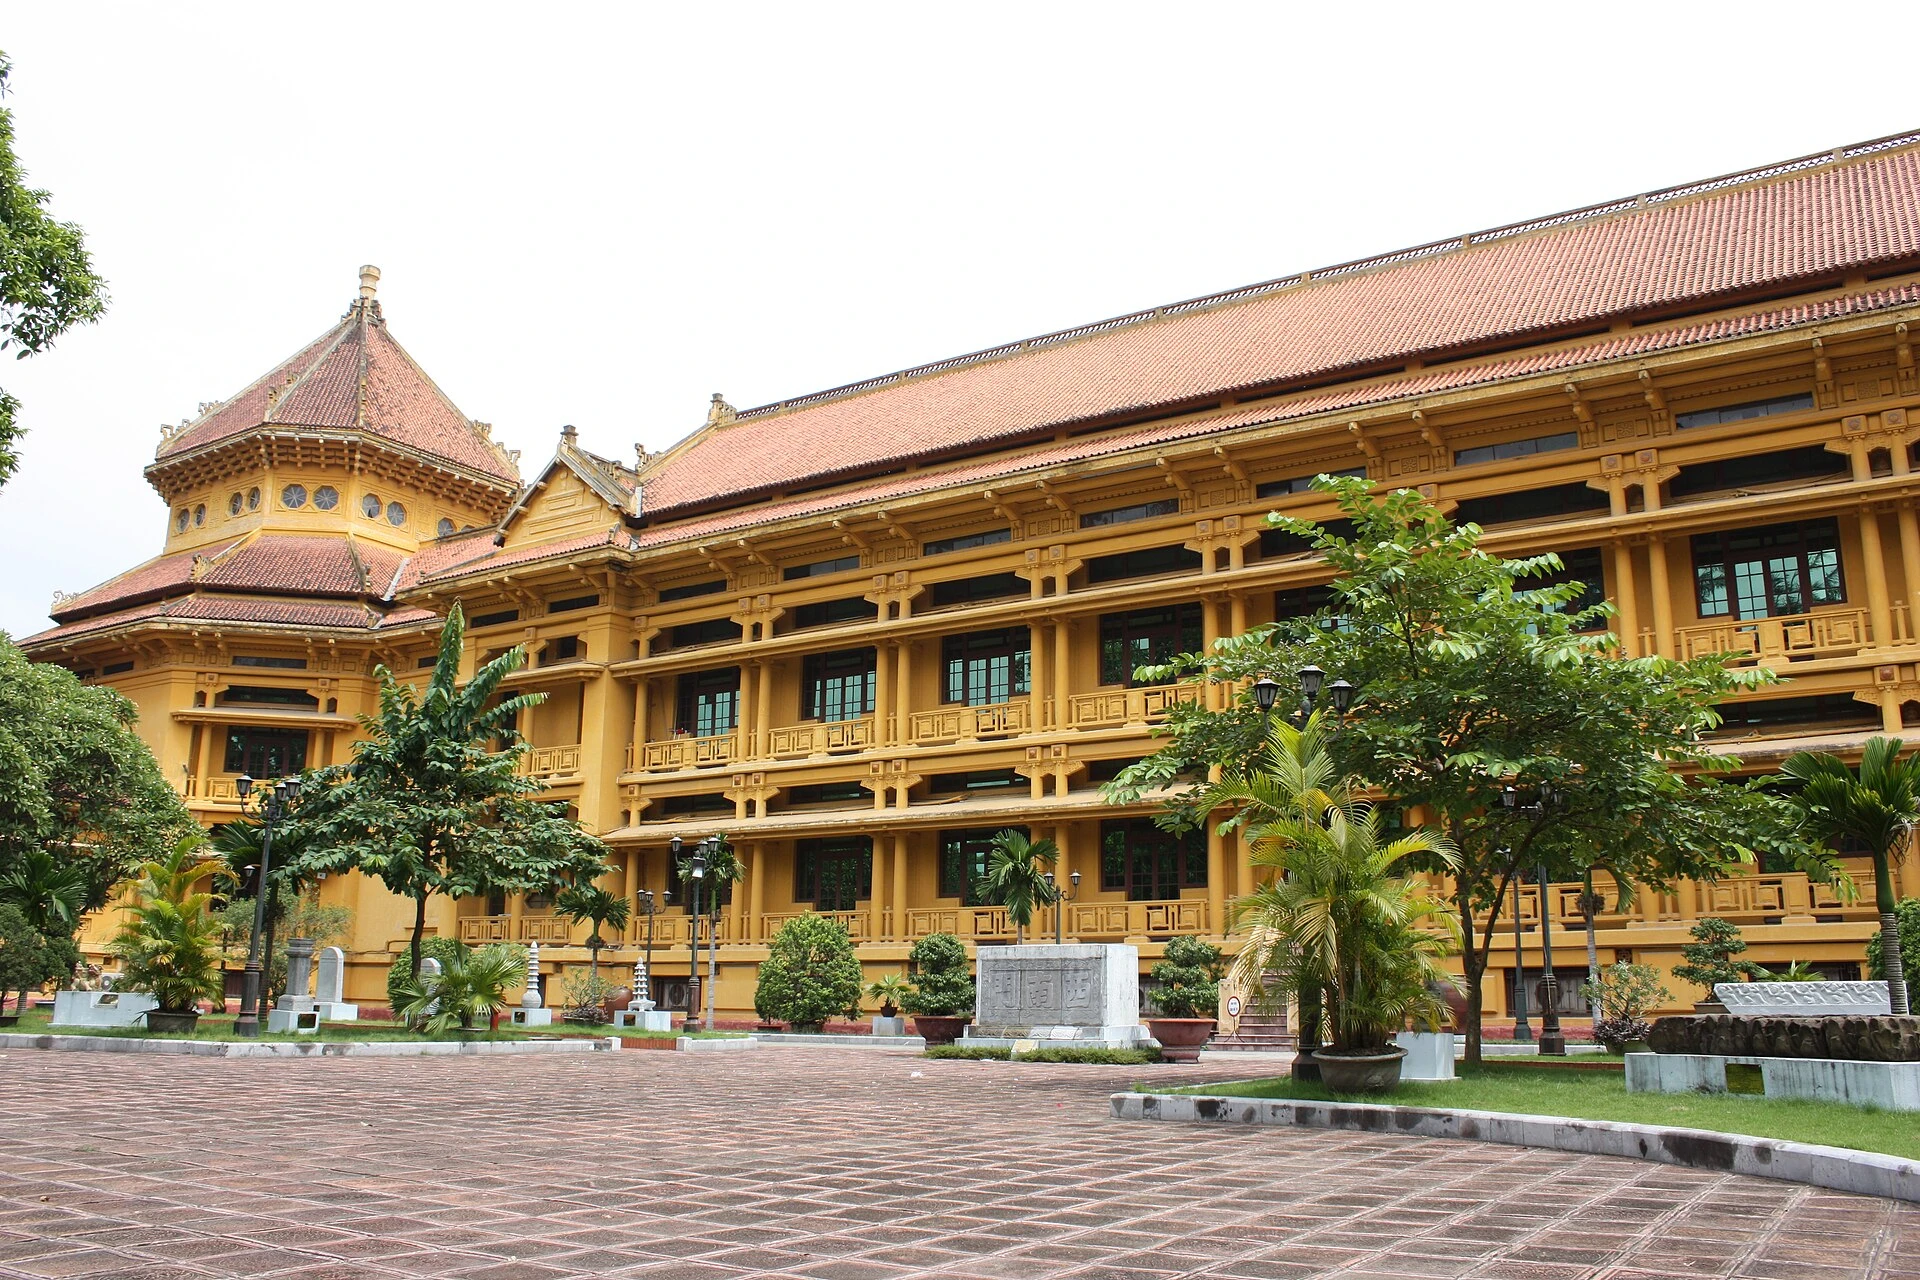
To spot the Indochine style in Hanoi, look for a French plan under an Asian roof: layered, tiled roofs, deep eaves on concrete consoles, raised ground floors and gaps for ventilation. The National Museum of History at 1 Tràng Tiền is the clearest example and the one you can enter. Ernest Hébrard led this approach after arriving in 1921. Remember that it was also colonial policy, and that many Vietnamese clients and architects preferred other modern styles.
Begin inside the one building you can enter
Rusty Compass notes that the history museum is the only building on the Hébrard list that is open to visitors, so start there. Designed in 1925 by C. Batteur and E. Hébrard, built in 1929 and inaugurated in 1932 according to the museum’s own article, it was the Louis Finot Museum of the French School of the Far East. The heart of the plan is an octagonal lobby measuring 11 metres per side, with rectangular galleries attached.
The museum’s text says the ground floor is raised about 2.5 metres, used for storage and restoration, and acts as a moisture barrier for the galleries above. That is a French institution’s plan, lifted off Hanoi’s wet ground.
Four things to check from the pavement
The museum’s description of its own roof gives you the checklist. First, layers: three on the octagon, the top one steeper and separated by windows and consoles, compared in the text with the bell tower at Keo Pagoda, and two on the galleries. Second, the gap: the space between layers lets air move. Third, reach: the lower roof runs out over a barrier wall to shade the doors. Fourth, the concrete: wide eaves carried on double columns and consoles.
Viet Nam News adds curved roof corners, heat-proofing, and Oriental relief ornament, plus heavy use of shade trees. Trees are part of the design, and the museum’s text says they wrap the building in a “tropical forest”. So photograph from across the road, then stand beneath the eaves and feel the temperature.
A short list, with honest dates
Viet Nam News lists the Université d’Indochine, the Louis Finot Museum, the Direction des Finances, the Church of the Martyrs and the Institut Pasteur as key works. The list is useful, and the dates are slippery. The Finance building, now the Ministry of Foreign Affairs, appears as 1924, 1924 to 1928 and 1927.
Attribution is less tidy still. Wikipedia’s entry credits Hébrard with Cửa Bắc Church, while noting that Vietnamese Wikipedia names Fr Antoine Depaulis. Treat dates as approximate, and think of Hébrard as the head of a service, not a sole author: from 1921 he ran the Indochina Architecture and Town Planning Service. The ministry is a working government building, so view it from public space and follow any instructions about cameras.
The argument behind the eaves
It is tempting to call the style a graceful fusion, and many sources do. Historian Ulrike von Hirschhausen offers a harder reading. She argues that Hébrard made regional architecture a tool of colonial policy, that only French architects were commissioned to define the “Vietnamese vernacular” in central Hanoi, and that Vietnamese owners and architects largely rejected it because they linked it with French rule. Hébrard also supported racial segregation in planning, though strict zoning was never officially imposed in Hanoi.
Look again at the roof. Who was it speaking to? Compare it with work by Nguyễn Cao Luyện’s office, which between 1934 and about 1945 built some 200 villas, churches and shops in Art Deco and the International Style. Hirschhausen reads that modernism as a tool of national emancipation. One way to see it: the layered roof as a French idea of Vietnam, the flat roof as a Vietnamese idea of the future.
A walk that ends with a question
Zavarikhin and Trần describe the style as eclectic from the outset, drawing on Western and Southeast Asian forms, and running from the 1920s to the 1950s across public, residential and sacred buildings. Hanoi’s French-era villas, about 1,600 by one count in Viet Nam News, are worth a look too.
Build a route from the museum on Tràng Tiền towards Lê Thánh Tông, then decide what else you have energy for. In each building, ask three things. What is the plan doing? What is the roof claiming? Who used this door in 1930, and who did not? Check the museum’s hours before setting out, because only that part of the walk depends on opening times.
Questions travellers ask
What makes a Hanoi building Indochine rather than plain French colonial?
Look for French planning combined with Asian-derived forms: layered tiled roofs, deep eaves on consoles, ventilated gaps and raised floors. Plain colonial villas usually lack that roof language.
Can I go inside Hébrard’s buildings?
The National Museum of History is the practical choice. Others are government, university or research buildings, so treat them as exteriors unless you have confirmed access.